Jing Roachell

BEDS3
BATHS2 full 1 partial
MLS#10226018
STATUSPending
PROPERTY TYPEResidential - Single Family
SUBDIVISIONWALNUT GROVE ESTATES SEC A
NEIGHBORHOODCordova - West
Property Description
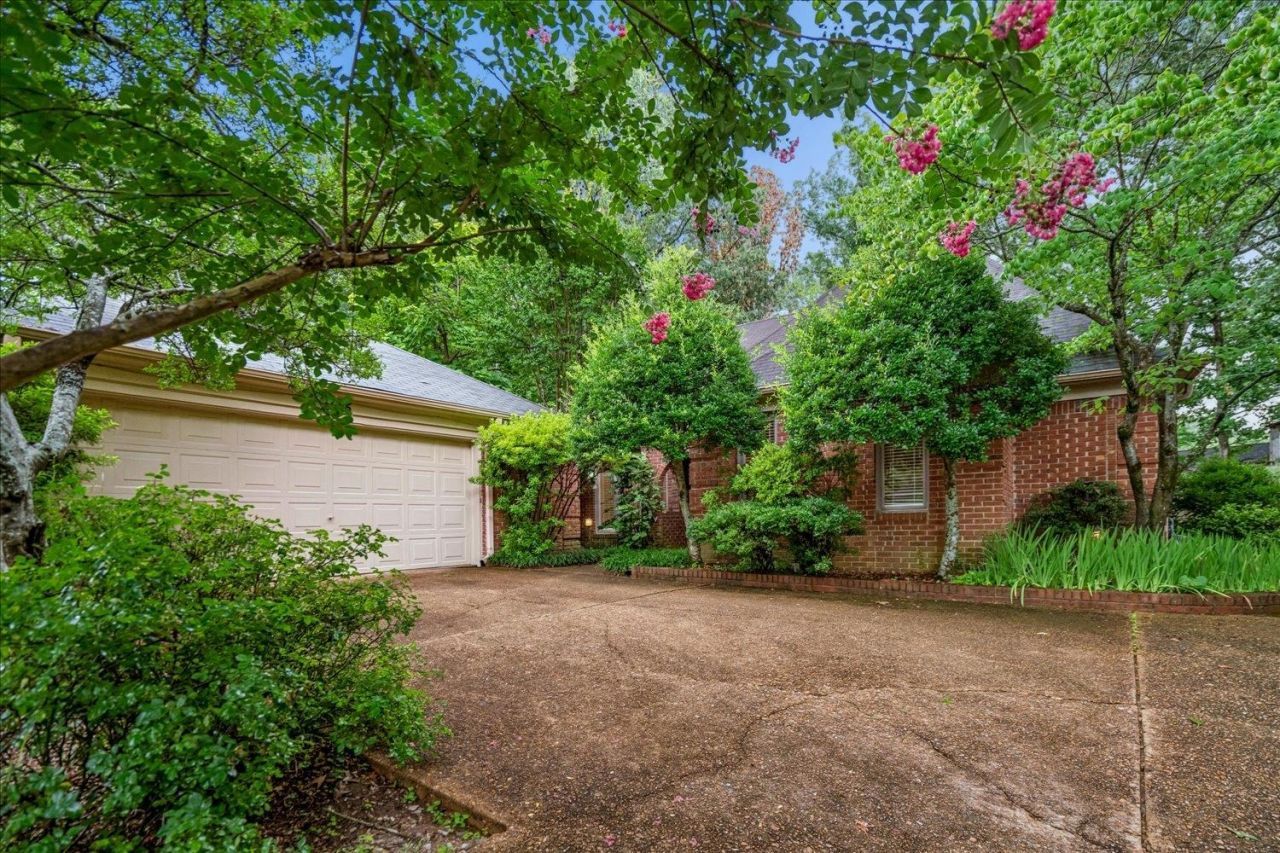
What a beauty! Three Bedrooms/2.5 Baths all on one level! Shady landscaped lot gives the feeling of total seclusion. Nicely updated home with hard floors throughout. Kitchen features Granite countertops with breakfast bar, Gas range, plus stainless fridge. Enormous great room with gas log fireplace and high ceiling. Oversized Primary bedroom and luxury bath with double vanity, separate jetted tub and shower and walk-in closet++. There's a wonderful screen porch that's the full length of the great room. And a patio in the very private, fenced back yard. Two nice-sized additional bedrooms in separate hallway. Great curb appeal with mature plantings and stone terracing in the front. Make a plan to see this one; you will be glad you did. (Don't let the hill scare you...it's easy to get up and down) NO CITY TAXES!
Property Features
Property Type: Residential - Single Family
Cooling: Ceiling Fan(s), Central
Fenced: Yes
Fireplaces: 1
Garage: 2 car attached
Heating: Central, Gas
Home Style: Traditional
Lot Size: 0.23 Acres
Roof Type: Composition Shingles
Year Built: 1985
Feature Descriptions
Additional Rooms: Attic, Entry Hall, Laundry Room
Bed and Bath: All Bedrooms Down, Primary Down, Split Bedroom Plan, Luxury Primary Bath, Double Vanity Bath, Whirlpool(s), Separate Tub & Shower
Days on Site: 5
Exterior: Screen Porch, Wood Fence, Sidewalks
Exterior/ Windows: Brick Veneer, Casement Window(s), Double Pane Window(s)
Fireplace: Gas Logs, In Den/Great Room, Masonry, Vented Gas Fireplace
Flood Insurance Required: No
Floors/ Ceilings: 9 or more Ft. Ceiling, Tile, Wood Laminate Floors
Interior: All Window Treatments, Walk-In Closet(s), Pull Down Attic Stairs, Cat/Dog Free House, Vent Hood/Exhaust Fan
Interior Equipment: Range/Oven, Self Cleaning Oven, Gas Cooking, Disposal, Dishwasher, Microwave, Refrigerator, Washer, Dryer, Cable Available
Living/ Dining Room: Breakfast Bar, Eat-In Kitchen, Great Room, Pantry, Separate Dining Room, Updated/Renovated Kitchen
Lot: Professionally Landscaped, Some Trees, Wood Fenced
Master Bath: Double Sinks, Separate Shower, Tile Floor, Whirlpool Tub
Parking/ Storage: Driveway/Pad, Garage Door Opener(s)
Total Rooms: 6
Water/ Sewer: Gas Water Heater, Public Sewer, Public Water
Room Sizes
Primary Bedroom: 18x16
Bedroom 2: 13x12
Bedroom 3: 13x11
Dining Area: 13x12
Den/ Great Room: 23x16
Kitchen: 12x12
Breakfast Room: 12x10
Listed By / Shown By
Listed By
Agency Name: Crye-Leike, Inc., REALTORS

Shown By
Agent Name: Jing Roachell
Agent Phone: (901) 674-9036
Source: MAAR MLS
Estimate Your Payment
Estimated Payment
$ 755.17 per month $667.67 Principal & Interest $0.00 Property Tax (data not provided by mls) $87.50 Homeowner's InsuranceChange Payment Information
Privacy Policy / DMCA Notice / ADA Accessibility


This site is hosted, designed and copyright
© 1994 - 2026 by
Delta Media Group, Inc. -- Patent Pending --
8685 Chris Suzanne Cir | MLS# 10226018
This single family home located at 8685 Chris Suzanne Cir, Memphis, TN 38018 is currently listed for sale by Crye-Leike, Inc., REALTORS, with an asking price of $300,000. This property was built in 1985 and has 3 bedrooms and 2 full and 1 partial baths. Chris Suzanne Cir is located in the WALNUT GROVE ESTATES SEC A subdivision. Search WALNUT GROVE ESTATES SEC A real estate on jingroachell.crye-leike.com today.